Barns built for generations to come
Custom timber frame barns · Wedding venues · Party barns · Event spacesWe design, engineer, and pre-fabricate timber-frame barns at our Spring Mills, PA, shop, then deliver the complete frame package ready for your builder to raise.
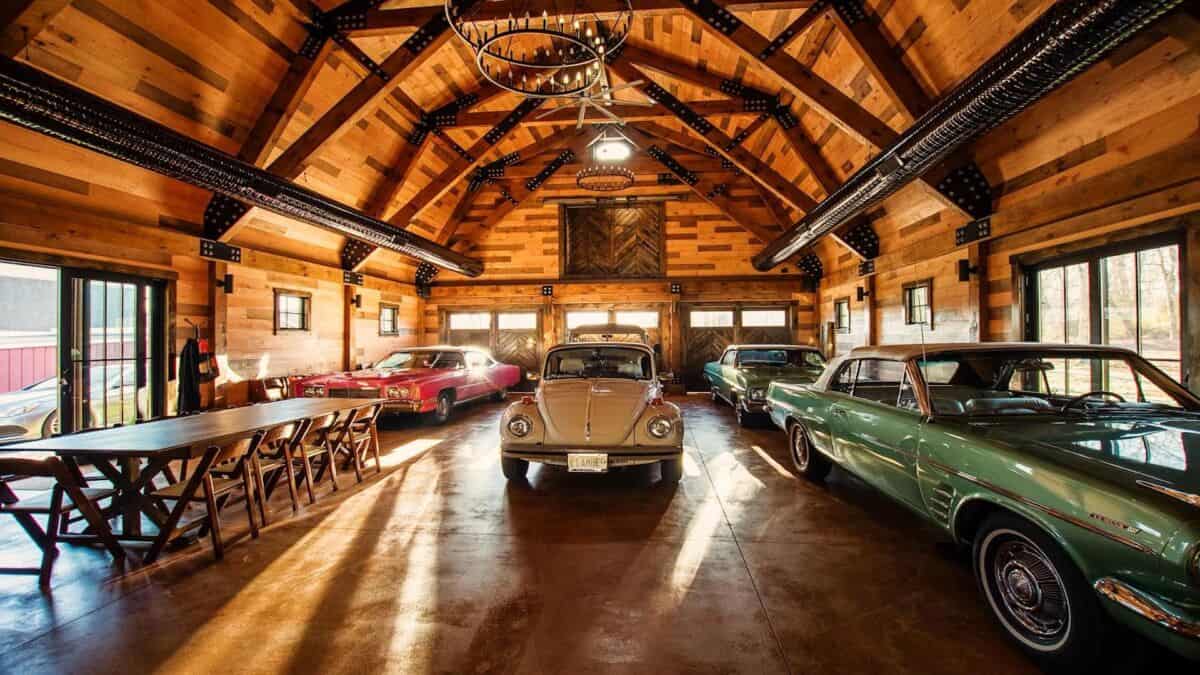
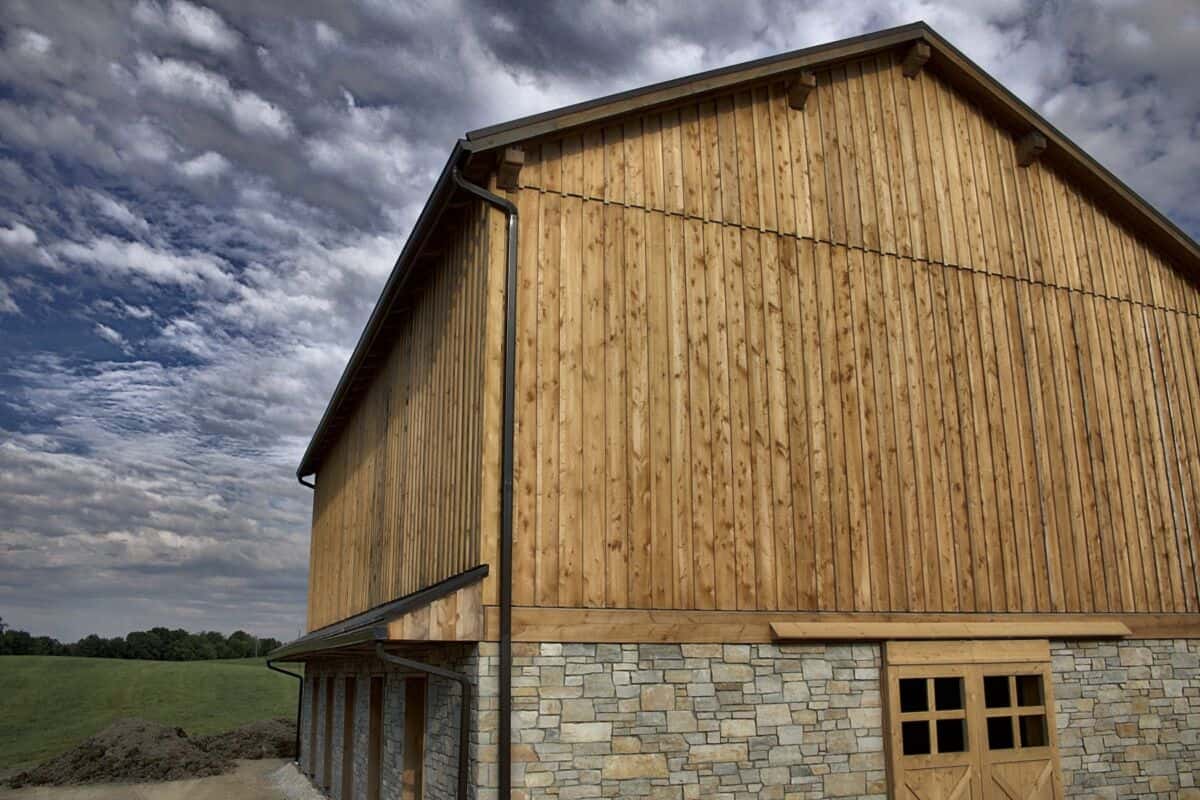
PICTURED: EVENT & COLLECTION BARN, NEW JERSEY
Custom design
Shop drawings built around your goals and budget
Engineering-seal
Every plan reviewed and stamped by an engineer
Our mill, our shop
Timbers cut and fabricated in Central Pennsylvania
Delivered
Our own trucks regionally, freight nationwide
From the Pennsylvania forest to your property
A barn built to be the reason people book.
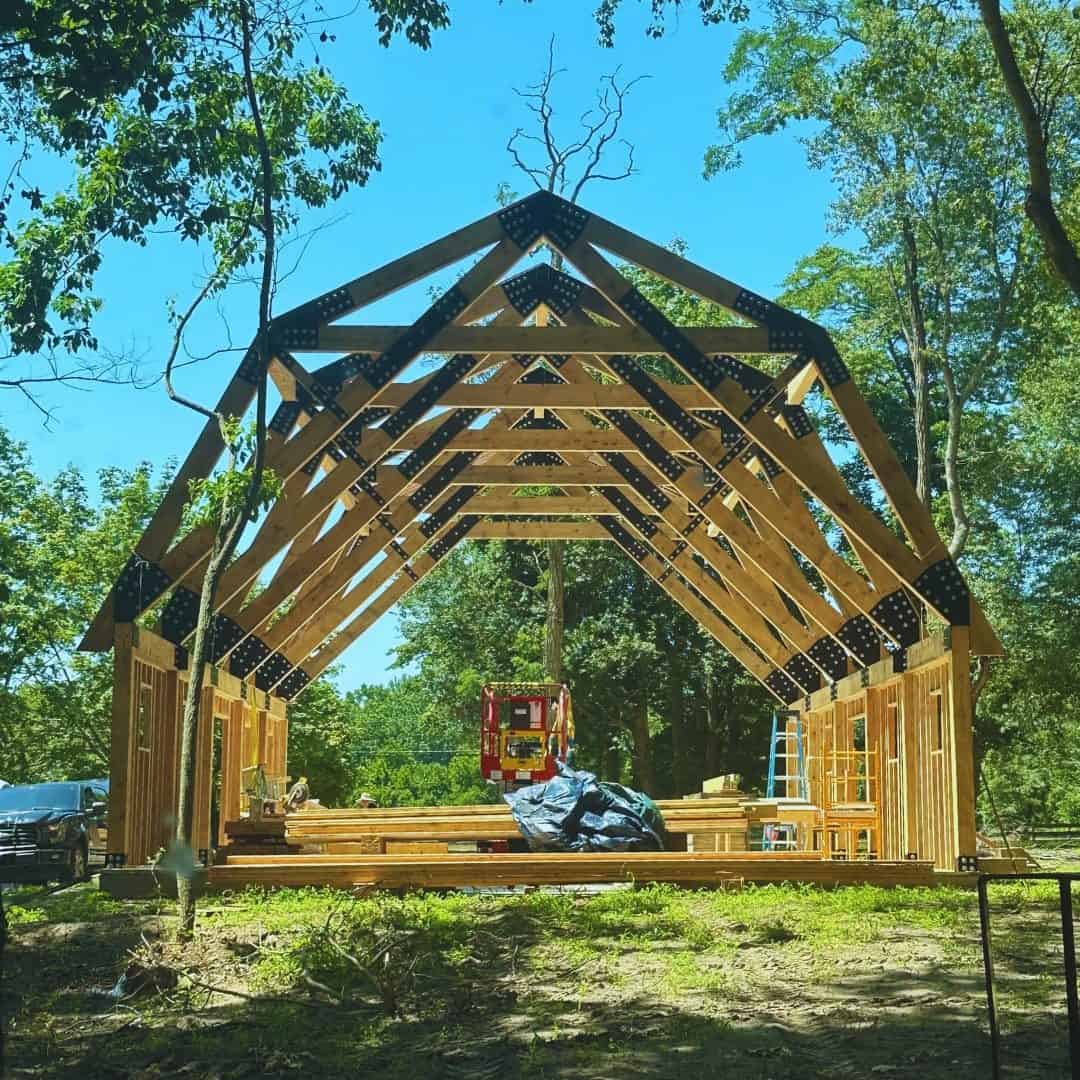
Wedding venues and party barns sell on the moment guests walk in and look up. That moment is the frame: big clear spans, beautiful timber, and steel that looks like it belongs there.
Because we mill our own timbers and fabricate everything in-house, you work with one shop from the first sketch to the day the delivery truck pulls in.
Custom-built for However
you plan to fill it.
Every structure is custom. Tell us how the space will be used and we’ll design the spans, lofts and openings around it.
Wedding venues
Open, column-free floors for ceremonies, dinners and dancing under exposed trusses.
Party & event barns
A private gathering space for the family farm, the estate or the backyard.
Equipment & bank barns
Working barns with the craftsmanship of a showpiece.
Collection & showroom barns
A gallery for cars, machines or anything worth showing off.
The frame package
Everything above the foundation that makes it a timber frame.
What we provide
- Posts & beams
- Timber frame trusses
- Rafters & ridge beams
- 2×6 ceiling decking
- Powder-coated steel plates & hardware
- Custom shop drawings
- Engineering review & stamp
- Delivery to your site
Your builder handles
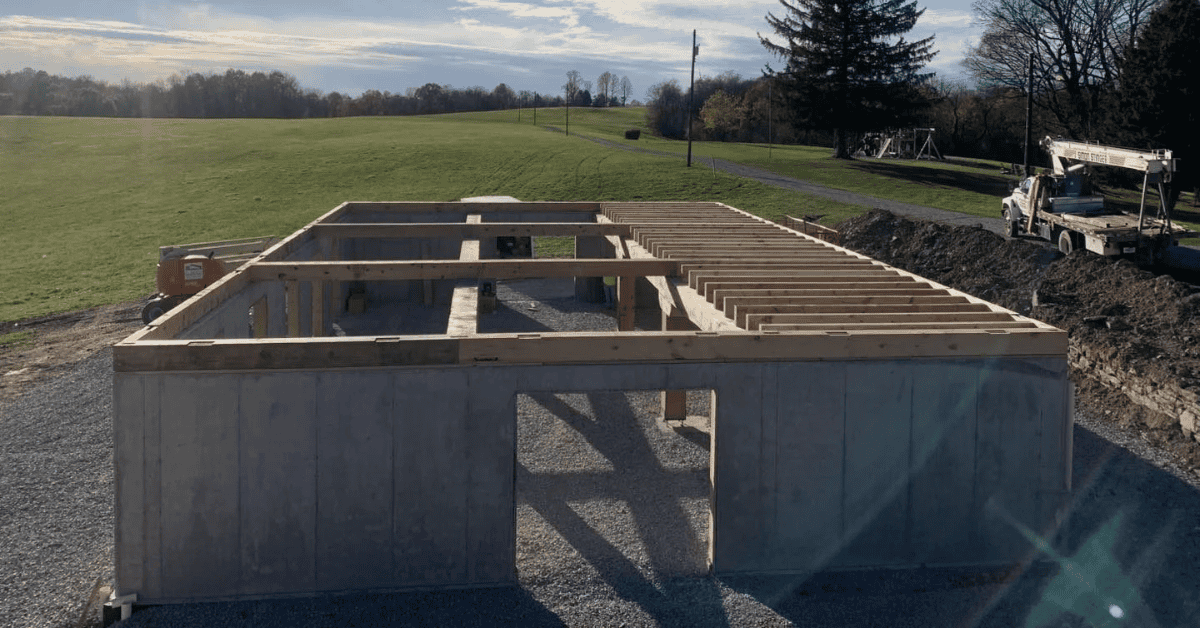
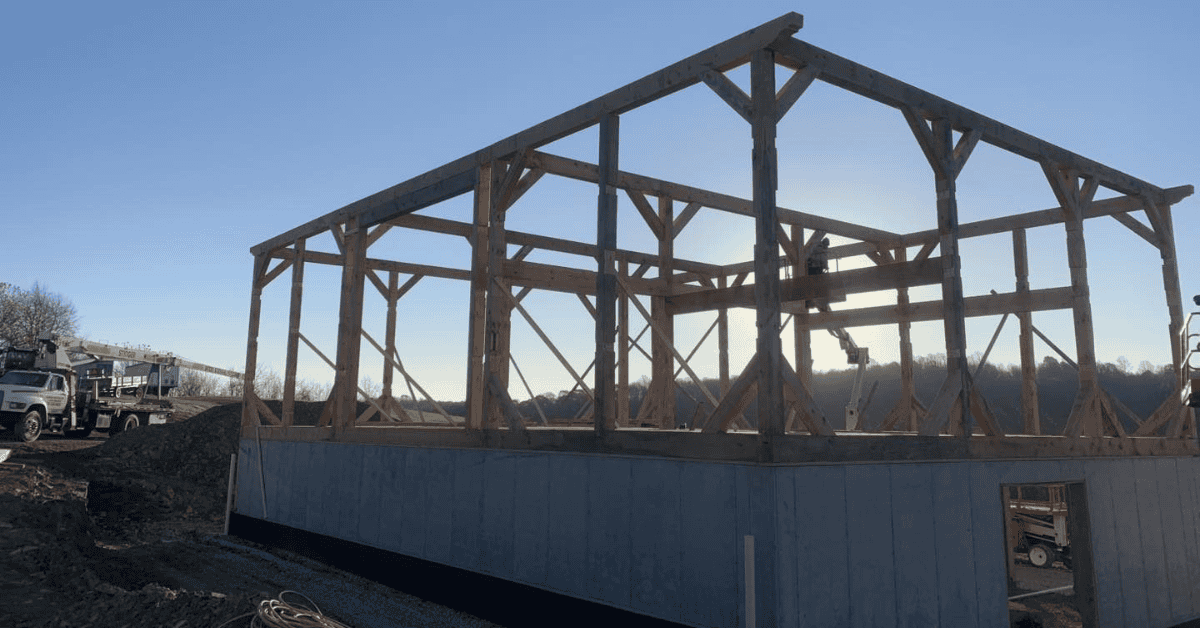
We’re a fabrication shop, not a general contractor. Your local builder raises the frame and completes the building:
- Site work & foundation
- Frame raising & installation
- Siding, roofing, doors & windows
- Electrical, plumbing & finishes
Already working with an architect or builder? We’ll fabricate from their drawings.
Featured project
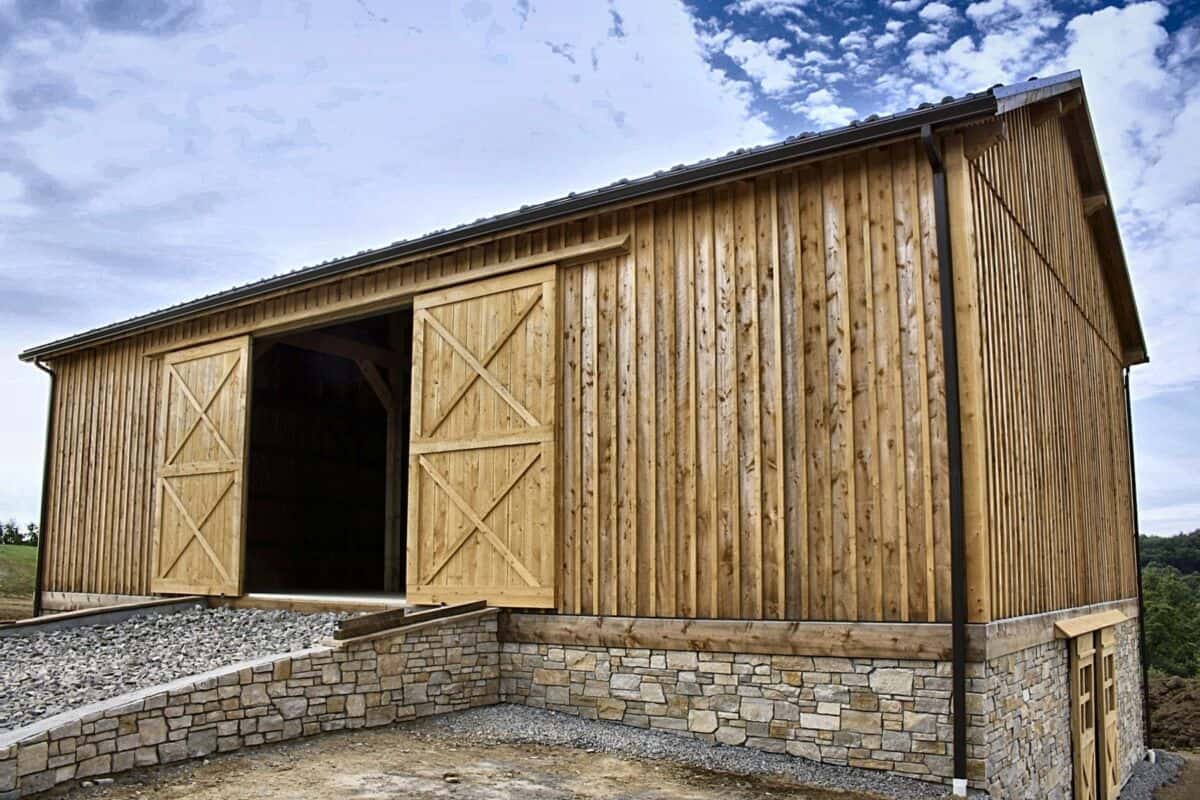
The Pittsburgh bank barn
Featured project
“The design process went very well, very smooth, even though this is a very unique design” – Ben C.
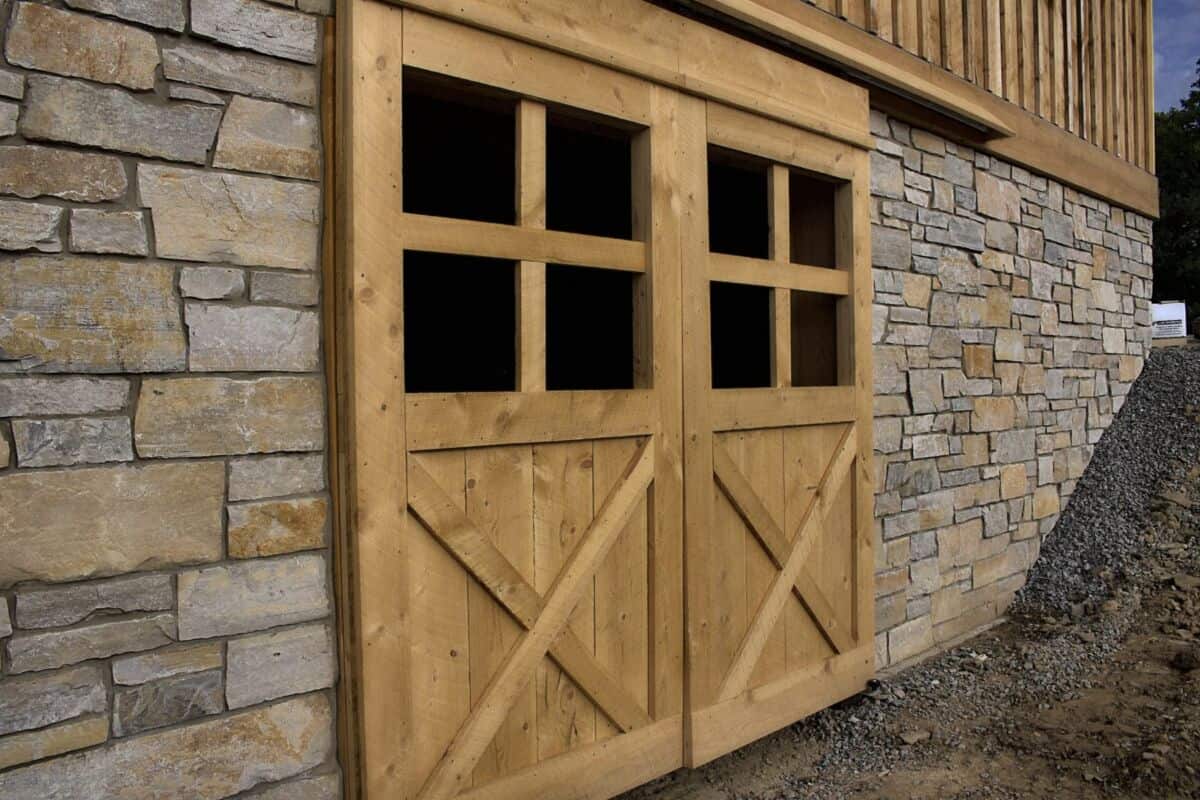
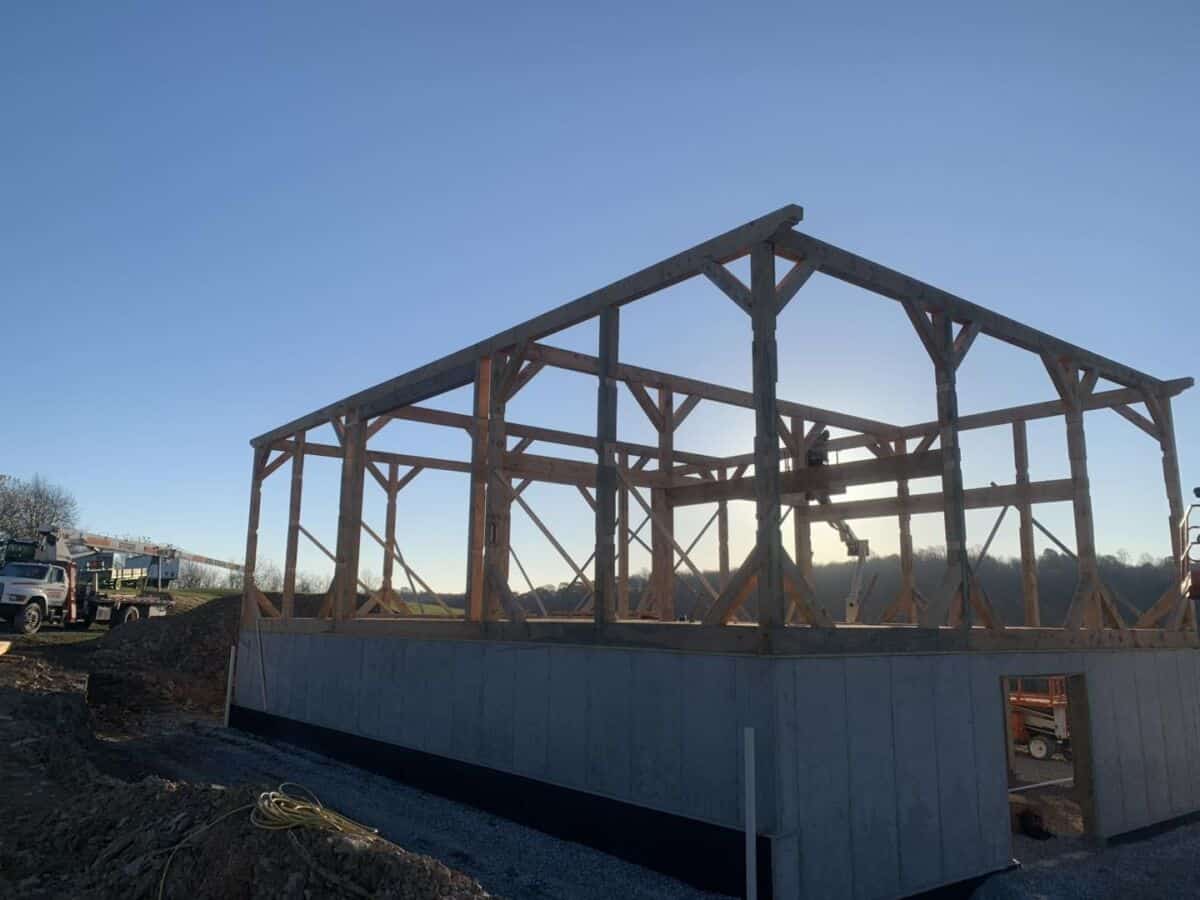
A two-level bank barn built into the hillside: the upper floor opens onto a stone-walled ramp, and the lower level slides open at grade. We designed, engineered and fabricated the complete frame at our Spring Mills shop and delivered it ready for the owner’s crew to raise.
How we build
Steel that’s more than functional.
We build with steel gusset plates because they’re efficient, engineer predictably, and when they’re done right, they become part of the look. Prefer the steel out of sight? We also offer concealed joinery at a similar price.
¼”
½”
1″
Eastern White Pine
Our cost-effective choice for frames under a roof: barns, pavilions and porches.
Douglas Fir
For commercial work and long spans, or when specified. A premium option.
Our process
From first sketch to Delivery
Talk it through
We discuss your design goals and budget, often trading concept sketches or photos.
Quote & deposit
Once goals and budget are set, we formally quote. A 50% deposit starts your shop drawings.
Shop drawings
We draw every timber and connection. You review and approve.
Engineering seal
An engineer reviews the structural calculations and seals your plans.
Fabricate & deliver
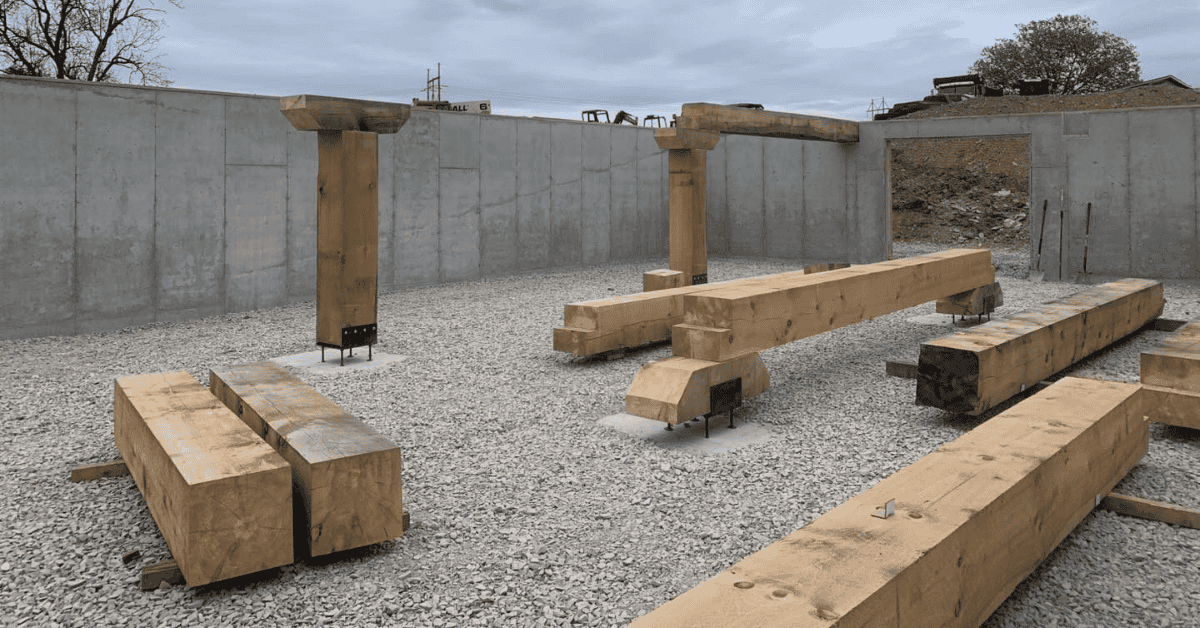
Your frame is cut and pre-fabricated in our shop, then delivered to your site.
Plan ahead: during peak production, fabrication can take 8-12+ weeks.
Delivery
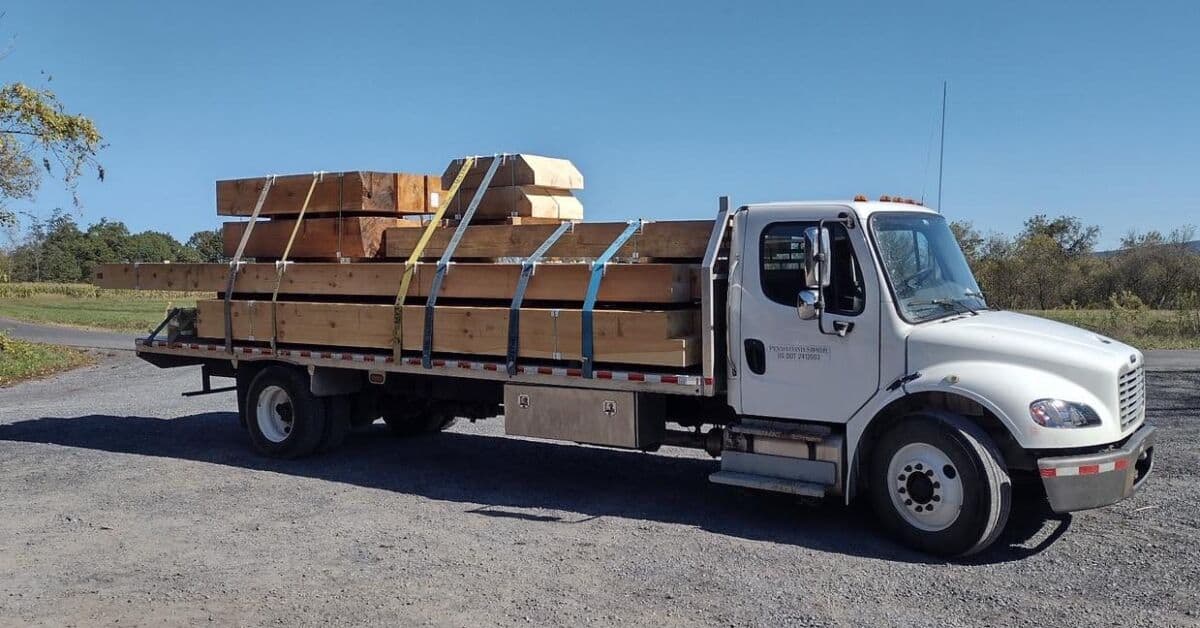
Built in Pennsylvania. Delivered where you build.
Our own trucks deliver anywhere within about a 10-hour round trip of our Spring Mills, PA, shop. Farther than that? We ship nationwide through trusted freight partners.
Questions we hear a lot
Do you install the barn?
No. We design, engineer, pre-fabricate, and deliver. Your local builder raises the frame and completes the building. Pre-fabrication means less cutting on-site, and a faster raising.
What does a timber frame barn cost?
Every structure is quoted based on its design, size, and timber species.
Do you use mortise-and-tenon joinery?
We can, but we typically don’t. We most often build with powder-coated steel plates and through-bolts, or concealed joinery if you’d rather not see the steel. Both are engineered and priced similarly.
How long does it take?
Fabrication typically takes 10–12 weeks for a barn-sized project and can run longer during peak season. Design and engineering come first, so the earlier we start, the better.
Can you work from my architect's drawings?
Yes. If your design professional already has shop drawings, we’ll work with them to make sure the frame is fabricated and delivered on time.
Start your barn
Let’s sketch it out.
Tell us about your site and what you’re dreaming up. We’ll follow up to talk through design goals and budget, no obligation.